

AN ALTEZA REALTY DEVELOPMENT
Five villas,
one rare valley.
Residences
5 Semi-Detached
Location
Salema · Algarve
From
€ 850,000
Delivery
Turnkey · 2025
The Concept
Refined living, in quiet conversation with nature.
Sophistication & Comfort
Refined materials paired with genuine warmth — interiors that are luxurious yet entirely livable, designed around the rhythm of family life.
Excellence & Rigor
A personalised, hands-on approach to every space — uncompromising standards in design, engineering and finish, from foundation to final detail.
Sustainability
Ecological design, intelligent systems and quality materials chosen to last — a home that respects its setting and rewards its owner for years.
The Villas
Five homes, each one complete.
Typology
3 Bedrooms
Bathrooms
3
Built Area
244.34 m²
Plot
195.90 m²
Parking
2 Spaces
Energy
A+ · 55.87 kWh/m²a
- Open-plan living & dining with large-format flooring
- Fully equipped kitchen — island, granite worktop & wine cooler
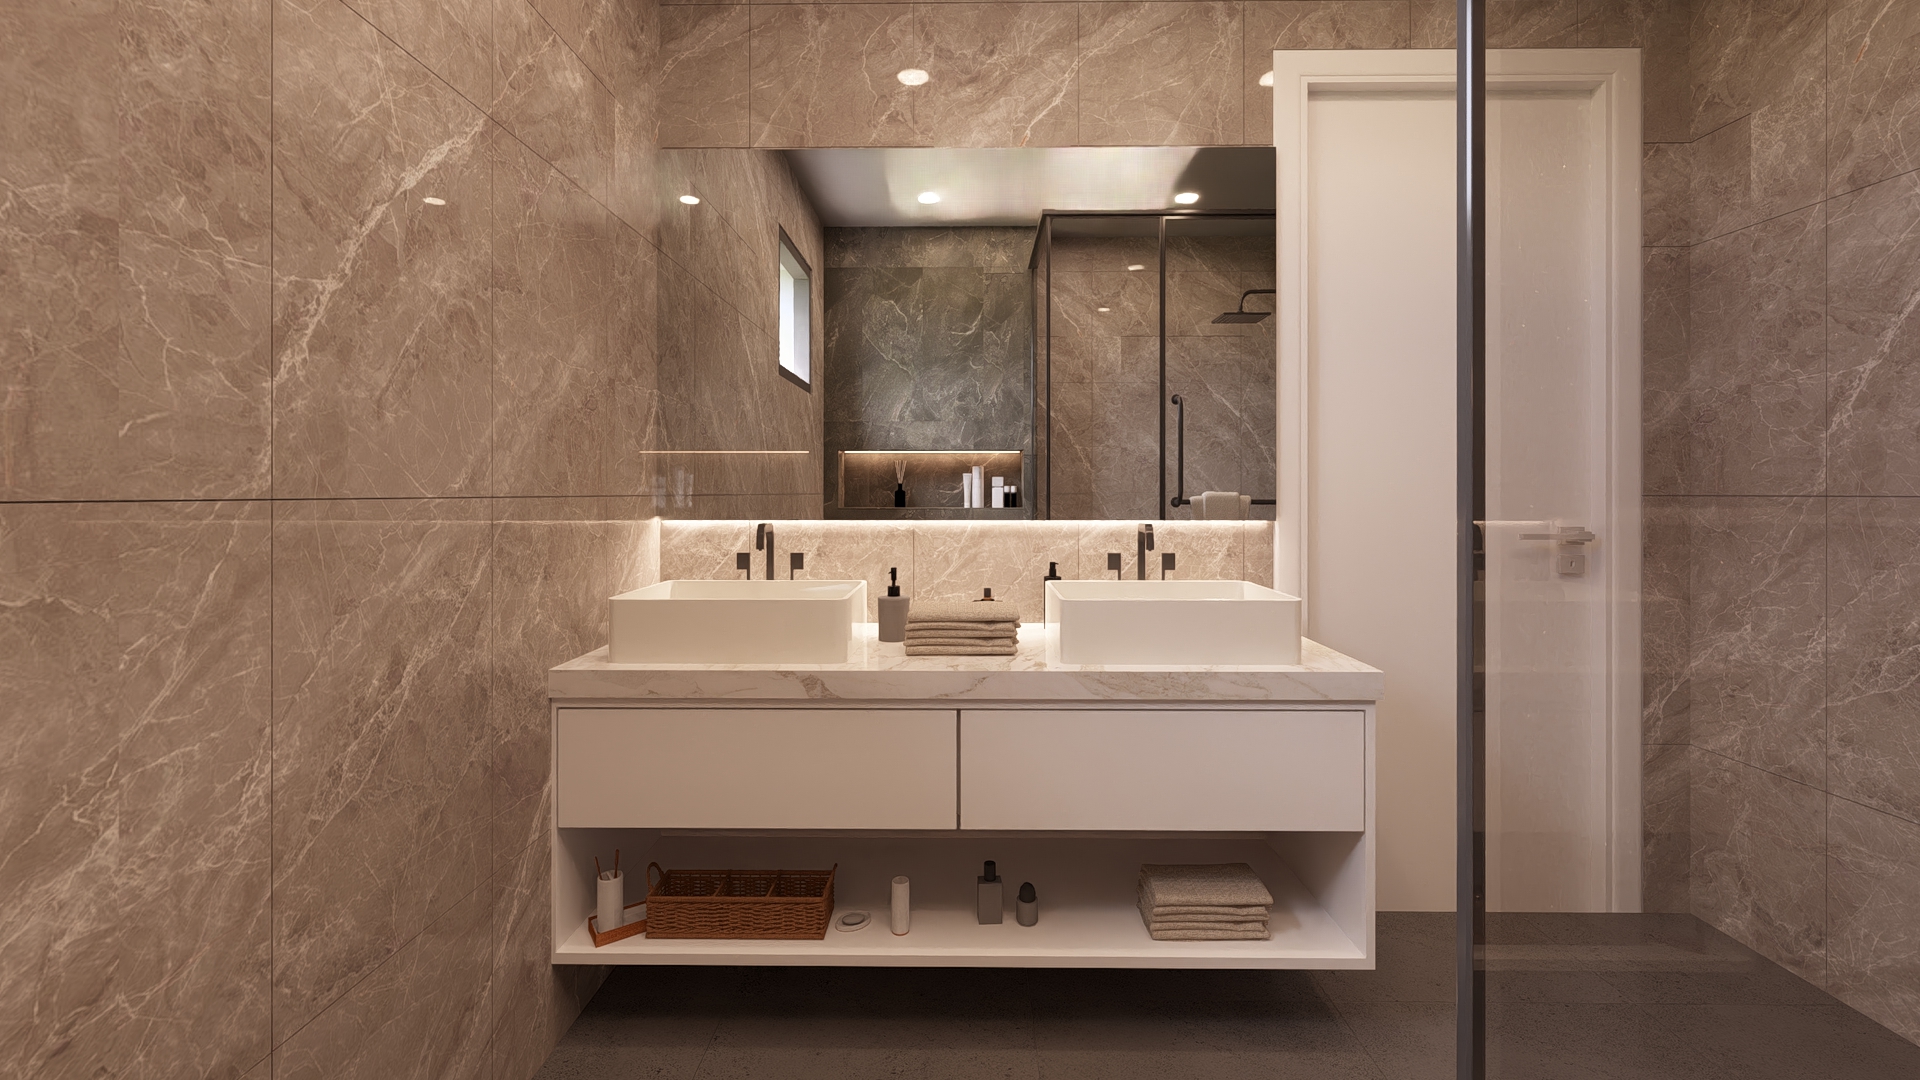
- Master suite with double sink & walk-in shower
- Built-in wardrobes throughout
- Integrated air conditioning & electric blackout blinds
- KNX home automation
- Private terraces, balconies & landscaped garden
- Photovoltaic panels, rainwater collection & EV charging point
Specifications & Personalisation
Every detail, considered.
Living Room & Dining
- Expansive open-plan layout, seamlessly integrated with the kitchen
- Large-format ceramic flooring (600 × 600mm)
- Floor-to-ceiling sliding windows with double glazing
- Electrical wiring prepared for interior curtains
Bedrooms
- Two bedrooms on the upper floor, including a master suite
- One ground-floor bedroom with an adjoining bathroom
- Ceramic flooring (600 × 600mm)
- Built-in wardrobes
- Private balconies overlooking nature
- Double-glazed sliding windows with blackout curtains
Modern Kitchen
- Fully equipped, with a functional island
- Contemporary designer cabinetry
- Granite or Silestone countertops
- Induction hob with extraction system
- Multifunction oven with warming drawer
- Built-in microwave & dishwasher
- American-style fridge-freezer with upright freezer
- Built-in climate-controlled wine cellar
Private & Guest Bathrooms
- Master suite with double sink, walk-in shower and elegant finishes
- High-quality ceramic wall and floor coverings throughout
- Wall-hung sanitaryware and chrome-finish Grohe brassware
- Ground-floor guest bathroom
- Additional basement bathroom with walk-in shower (optional)
- Finishes can be personalised upon consultation
Terraces, Rooftop & Parking
- Generous terraces and balconies to enjoy the Algarve climate
- Rooftop with technical area and relaxation zone — jacuzzi & water point optional
- Integrated solar and photovoltaic panels
- Energy Efficiency Class A+
- High-performance window frames with safety glass
- Private parking
- Accessibility-adapted access for reduced mobility
Smart Comfort & Climate Control
- Integrated air conditioning in false ceilings
- Electric interior blackout blinds in bedrooms
- Built-in LED lighting throughout
- Multi-sensor alarm system
- Satellite and cable TV infrastructure
- Home automation-ready, upon personalisation
Wellness & Entertainment
- Private cinema room in the basement, acoustically insulated
- Personal gym
- Rooftop spa area with jacuzzi and water point
- Sauna or hammam on the lower floor, subject to available layout
- Climate-controlled wine cellar with bespoke design
Sustainability & Efficiency
- Personalised private garden with automatic irrigation
- Additional photovoltaic panels for greater energy production
- Energy storage battery for night-time or off-grid use
- Rainwater collection system for irrigation (optional)
Functionality & Comfort
- Equipped laundry room with washer and dryer
- Large-format ceramics exceeding 900 × 900mm
- Smart home system for remote control of lighting, climate, blinds & security
- EV charger in the private parking area
- Underfloor heating in main living areas
The Location
Salema — a hidden paradise.
Minutes from the beach
Just 2 minutes from Salema beach and its golden Atlantic coves.
Protected nature
At the edge of one of Europe's most pristine coastal natural parks.
Effortless access
Faro Airport is around one hour away, keeping the wider Algarve within easy reach.
Local gastronomy
Fresh seafood and authentic village life on the doorstep.
Built to Last
Intelligent by design.
Energy A+
A+ certification — the highest energy efficiency class
Solar
Integrated photovoltaic panels cut energy use by up to 60%
Smart Home
KNX automation for intelligent control of your home
EV Ready
Charging point prepared for electric vehicles
Gallery
A glimpse of the detail.
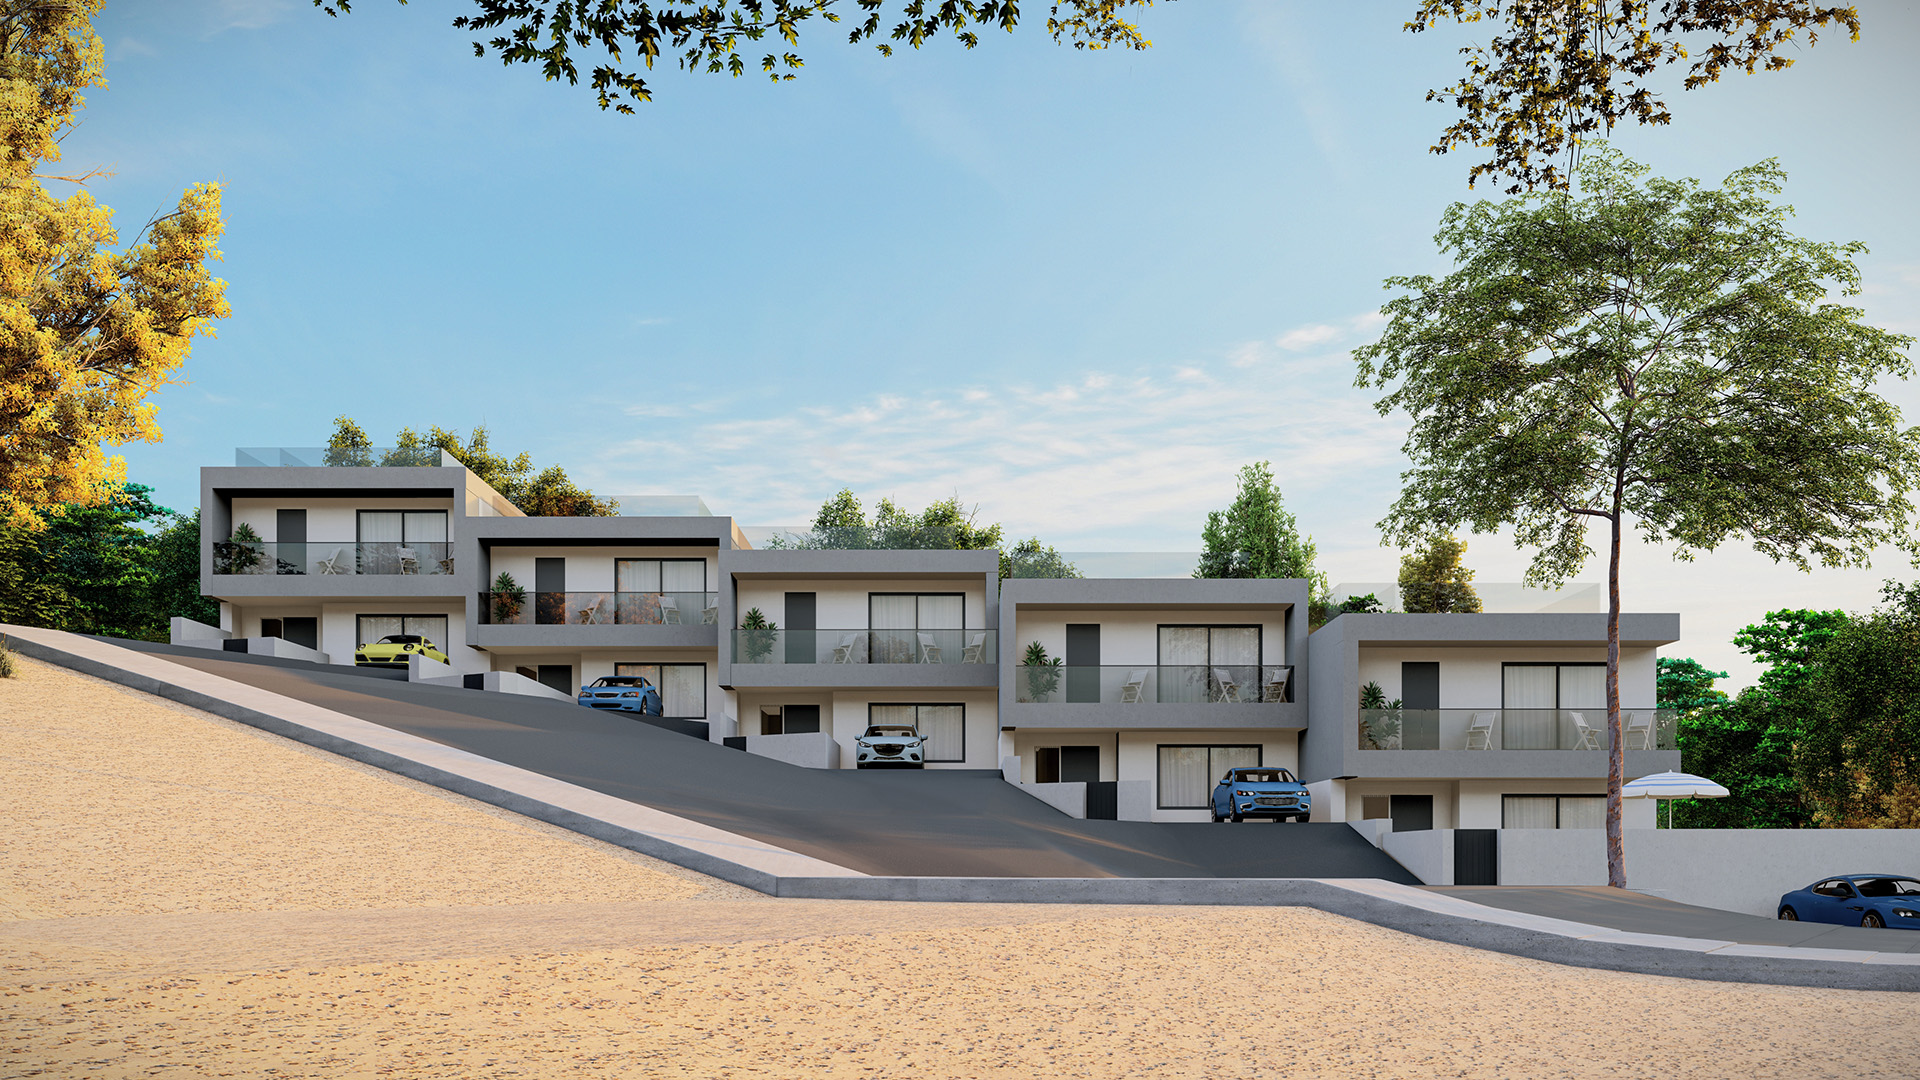
Exterior
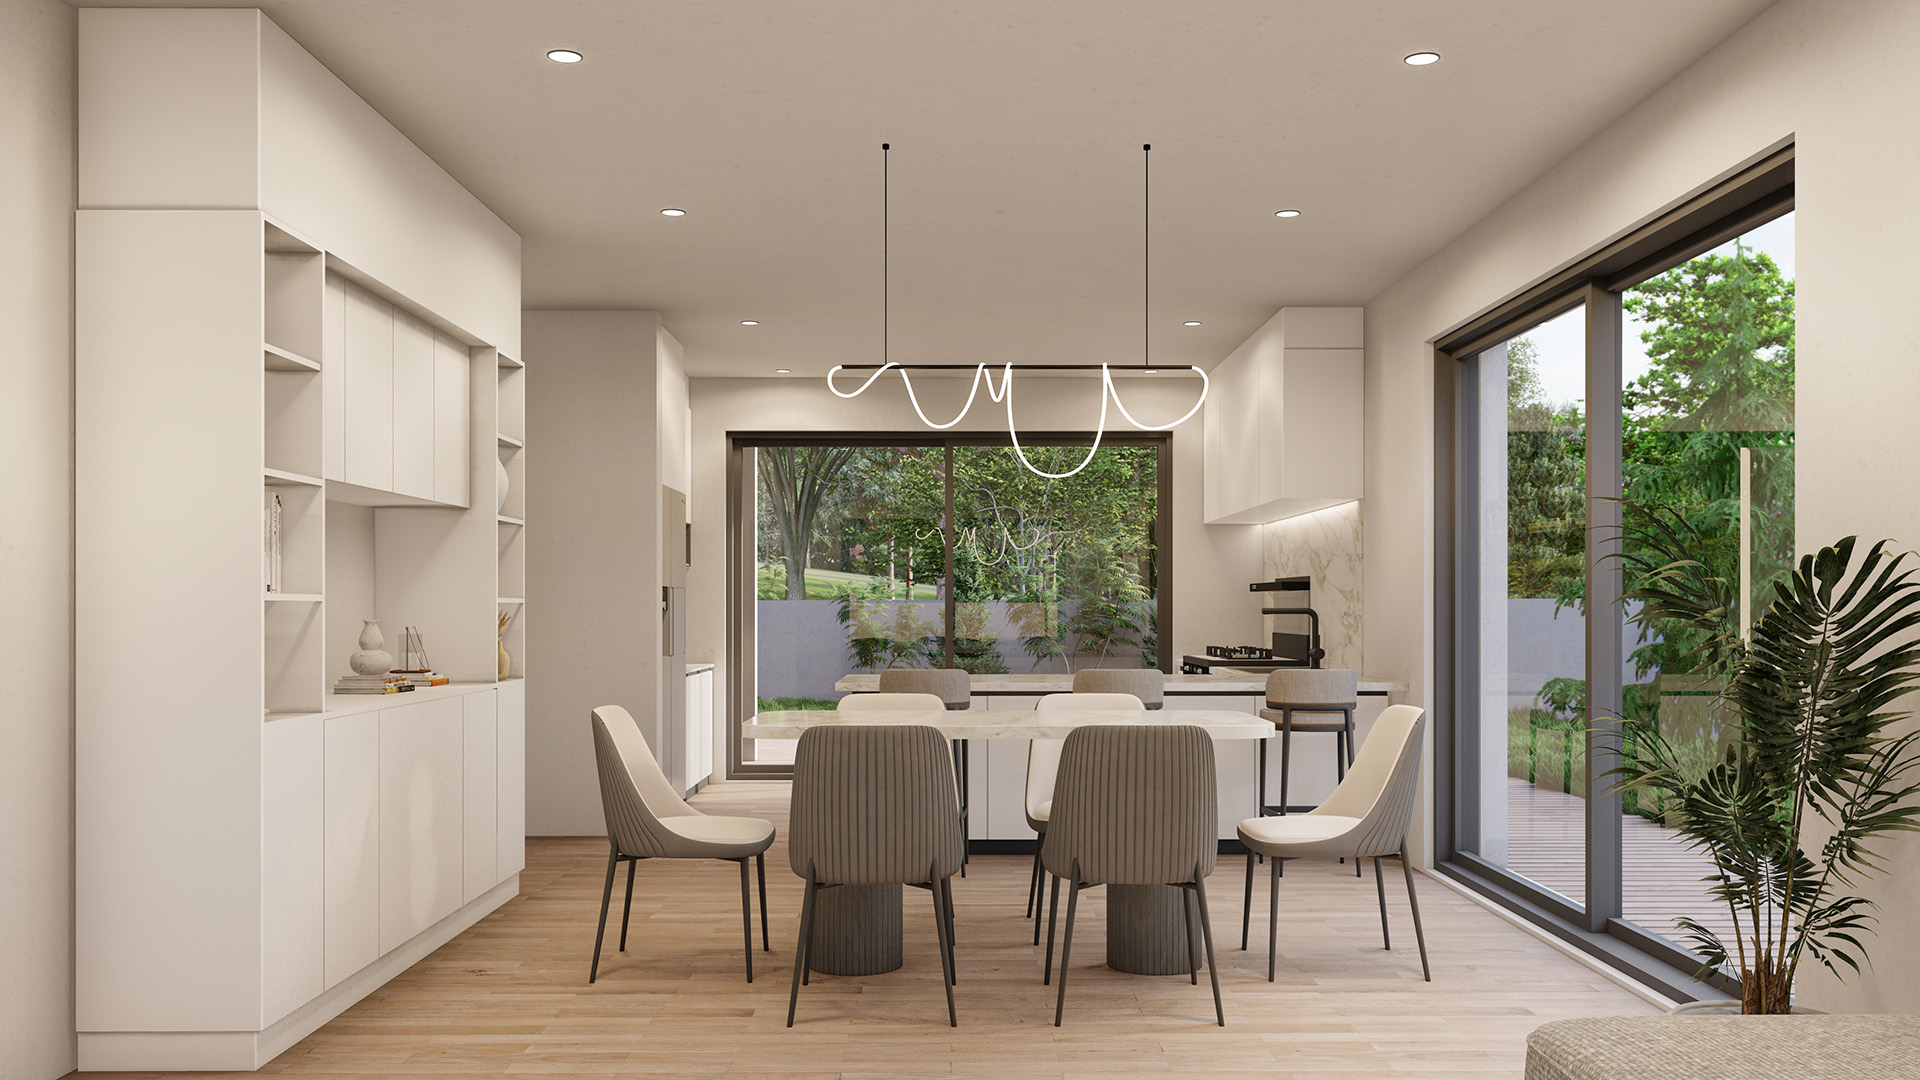
Open-Plan Living & Dining
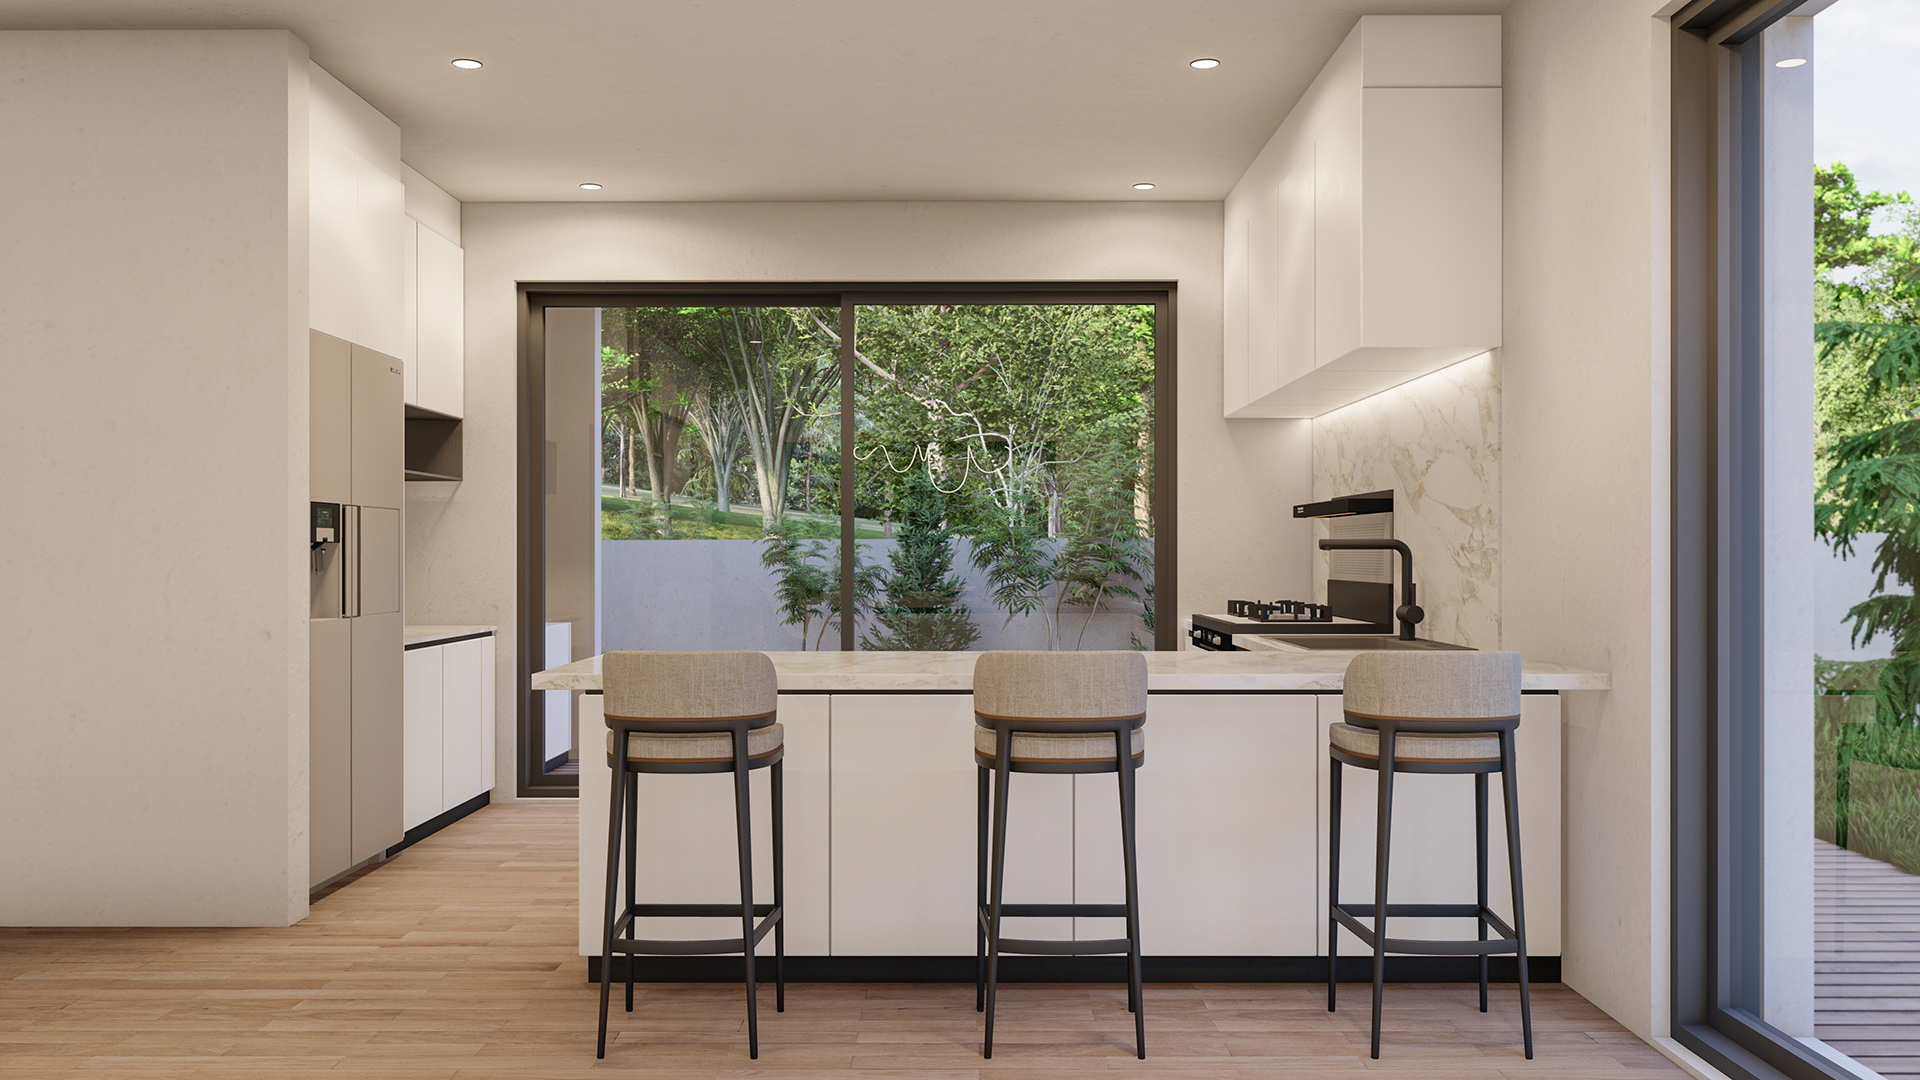
Kitchen with Island
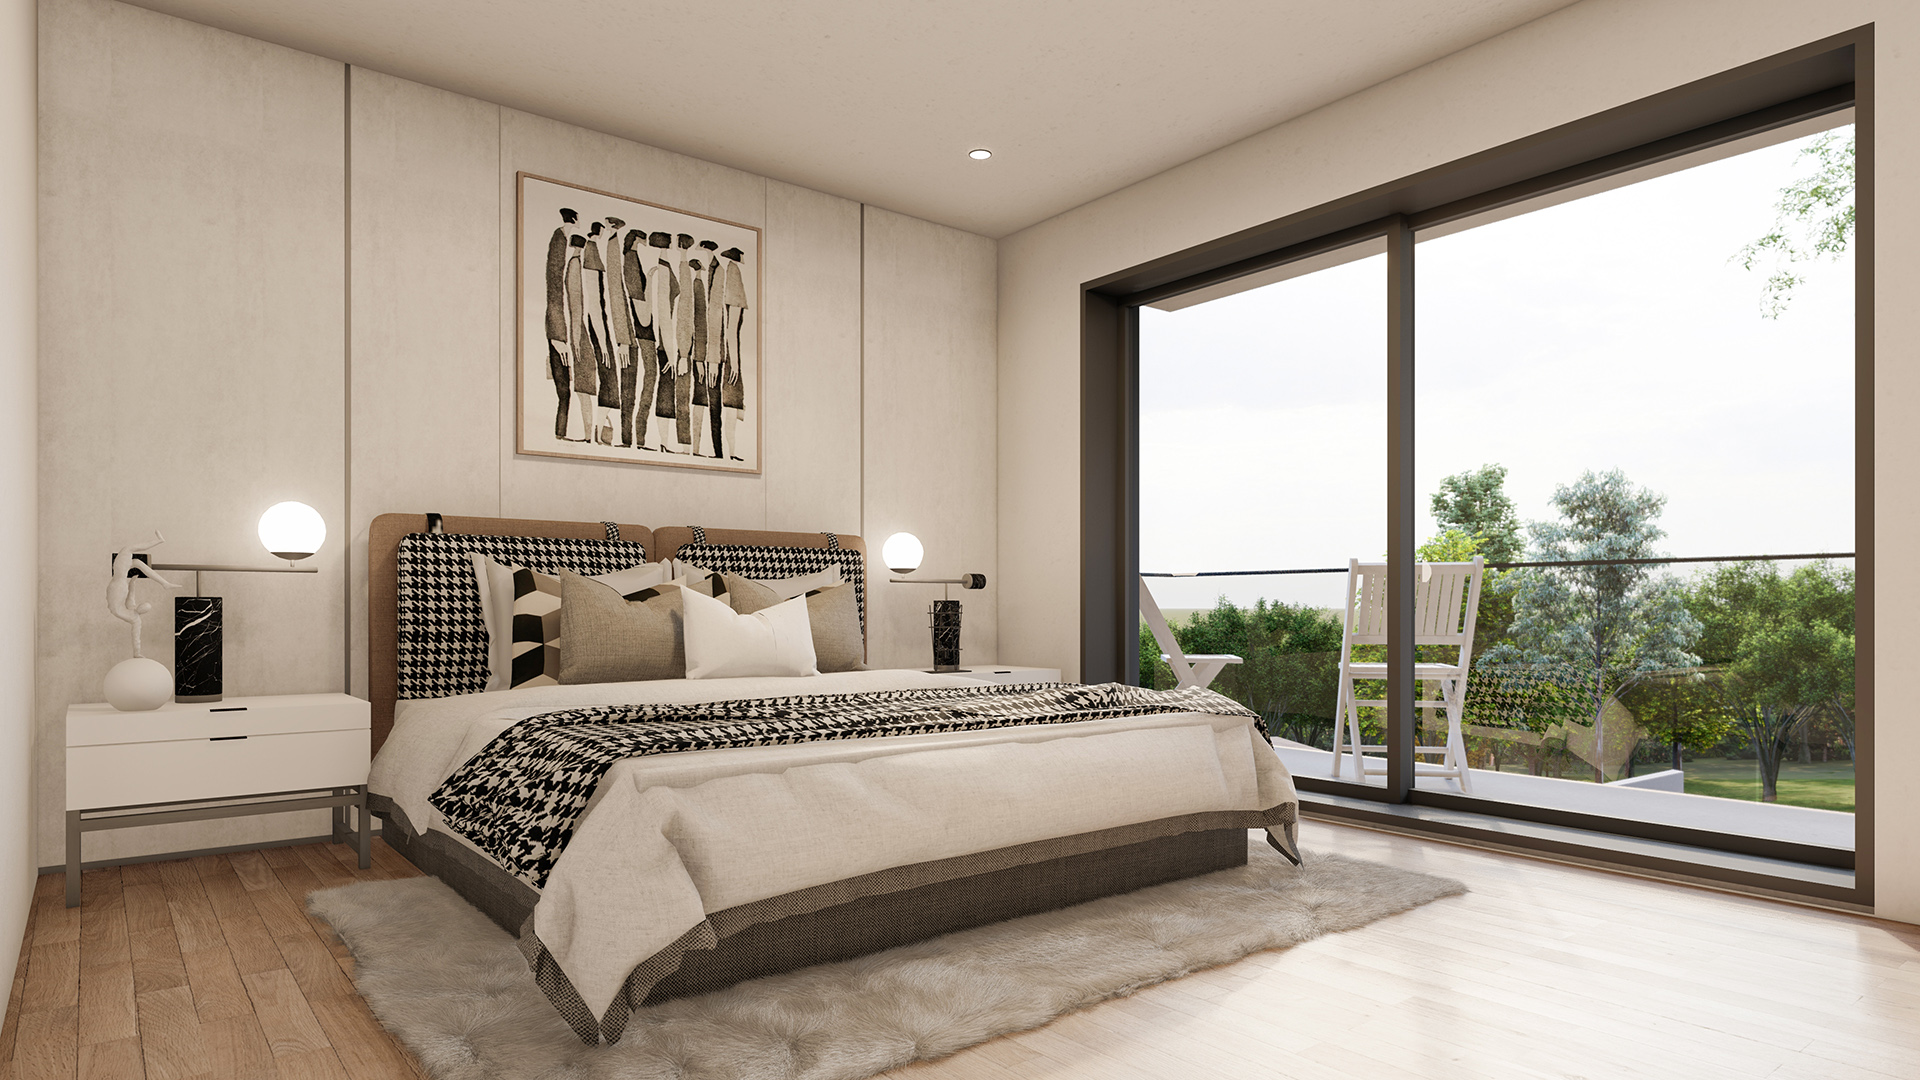
Master Suite

Architecture & Facade